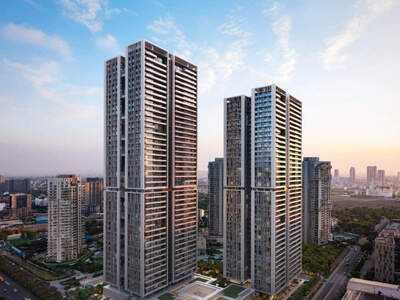
New Delhi: Gurugram-headquartered Pioneer Urban Land & Infrastructure Ltd will invest Rs 3,500 crore in developing an ultra-luxury serviced residences development in Pioneer District, Sector 62, Golf Course Extension Road, Gurugram.
With expected sales realisation of over Rs 9,000 crore, Alura is planned as large format residences with options of duplex and penthouses.
Spread across 6.99 acres of licensed land, the development will comprise approximately 250 residences across two towers, with homes ranging from 7,000 to 15,000 sq. ft.
“We have developed around 80-acre in the region with a mix of residential and commercial. This is conceived as an ultra-luxury complex where too multinational executive will live,” said Manish Periwal, Chairman & Managing Director, Pioneer Urban.
Alura’s architectural vision is conceived by Skidmore, Owings & Merrill (SOM), the globally renowned architecture and engineering firm behind landmark projects including Burj Khalifa in Dubai and One World Trade Center in New York.
A multidisciplinary team of more than 40 specialist consultants brings expertise across the development’s design and engineering. The East Tower will rise approximately 200 metres. Residences will feature slab-to-slab heights of approximately 13.5 feet, private elevator lobbies and floor-to-ceiling, high-performance glazing that wraps around the living spaces, bringing natural light and expansive views into the Home.
Buyers can configure their residences around their individual requirements and preferences, within the parameters of the building’s structural design and services infrastructure. This gives families freedom to shape their spaces around everyday routines, entertaining and changing needs over time.
Expansive wraparound balconies, measuring up to approximately 10 feet in depth and extending over 300 feet in length in select residences, connect indoor and outdoor living, extending the home beyond its interiors.
Alura’s master plan also incorporates a vehicle-free ground plane, with the arrival experience and vehicular circulation planned below ground. This separates everyday traffic movement from landscaped outdoor areas, creating a more comfortable environment for walking, recreation and family use.
Residents will have access to concierge assistance, housekeeping, laundry, valet and in-residence services, alongside support for dining, entertaining and other daily requirements. The offering is designed to make professional assistance readily accessible while preserving the privacy and independence of a personal Home.
The development will also feature approximately 1.5 lakh sq. ft. of residence club facilities for a community of approximately 250 residences.
Planned amenities include restaurants, private dining spaces, indoor and outdoor swimming pools, a gymnasium, spa, salon, sports facilities, children’s spaces, celebration venues, a library and a business centre, to name a few. These facilities will accommodate activities ranging from daily exercise and family recreation to professional engagements and private celebrations.
Alura has received WELL certification and IGBC Platinum pre-certification, reflecting its focus on occupant well-being and sustainable design. The development is designed to provide potable drinking water at every tap and treated fresh air across its indoor spaces, incorporating everyday health considerations into the building’s infrastructure. Its structural design has been certified to Seismic Zone V standards, with an emphasis on resilience and safety.
Completion is targeted for the second quarter of 2031.
Contact to : xlf550402@gmail.com
Copyright © boyuanhulian 2020 - 2023. All Right Reserved.